72490 Goldfinch St, Covington, LA 70435
- $350,000
- 3
- BD
- 2
- BA
- 1,683
- SqFt



- List Price
- $350,000
- MLS#
- 2564239
- Status
- ACTIVE UNDER CONTRACT
- Type
- Single Family Residential
- Style
- Cottage
- Stories
- 1
- Bedrooms
- 3
- Bathrooms
- 2
- Acres
- 1.18
- Living Area
- 1,683
- Parish
- St Tammany
- Subdivision
- Not A Subdivision
Property Description
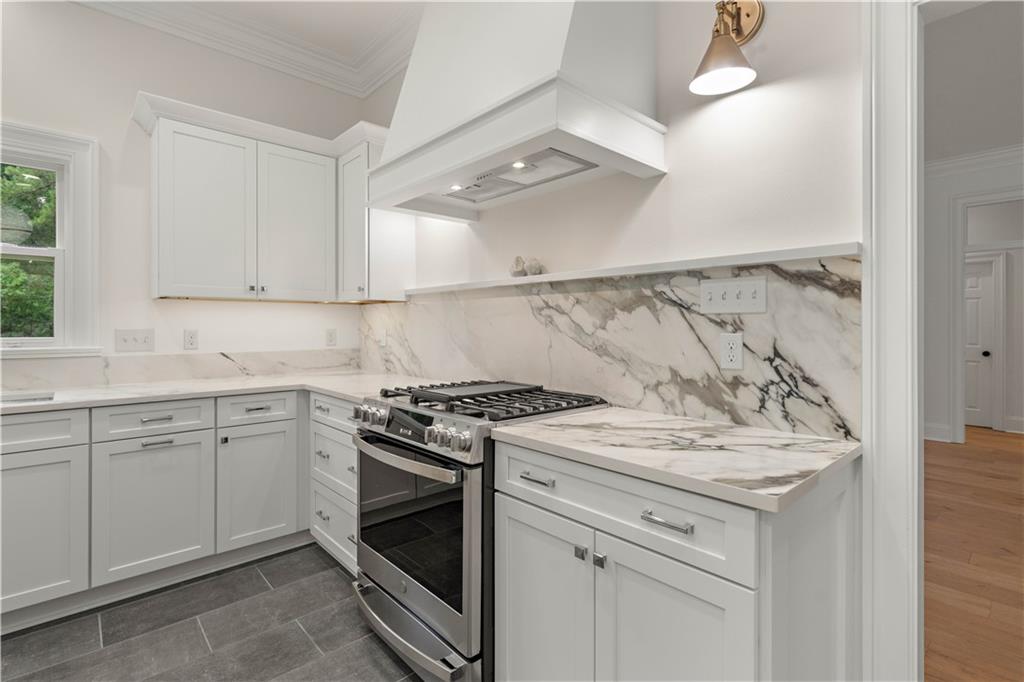
**Luxury Renovation on a Private Wooded Homesite!** Timeless craftsmanship and designer finishes come together in this beautifully renovated custom home nestled on a peaceful, tree-lined lot. From the moment you arrive, you'll appreciate the welcoming Southern-style front porch, detached garage, and exceptional curb appeal. Inside, soaring 10-foot ceilings, upgraded custom millwork, elegant white oak flooring, and abundant natural light create a warm yet sophisticated atmosphere. Plantation shutters are available for most windows, adding both beauty and functionality. The stunning chef's kitchen has been thoughtfully redesigned with **3cm Calacatta Gold quartz countertops, a dramatic full-height quartz backsplash, custom cabinetry, Happy Floors tile, new stainless appliances, a gas range, and a charming butcher block island perfect for meal prep and entertaining. The spacious primary suite is a true retreat featuring a spa-inspired bath with designer tile, an oversized walk-in shower, soaking tub, dual vanities, and a custom walk-in closet with built-in shelving. Step outside to the expansive new rear deck, overlooking a beautifully landscaped backyard surrounded by mature trees, offering exceptional privacy and plenty of space to relax or entertain. Enjoy peace of mind with extensive recent improvements including a new roof and Hardie siding (2023), new HVAC system, gas water heater (2021), new cabinetry, new appliances, updated flooring, and designer finishes throughout. This move-in ready home offers the perfect blend of luxury, comfort, and quality craftsmanship in a serene setting. A rare opportunity to own a thoughtfully renovated home where every detail has been carefully considered.
/u.realgeeks.media/mooneyswift/header.png)
Additional Information
- Exterior Features
- Porch
- Roof
- Shingle
- Sewer
- Treatment Plant
- Water
- Public
- Pool Description
- None
- Appliances
- Dishwasher, Oven, Range
- Heating
- Central
- Cooling
- Central Air, One Unit
Mortgage Calculator
Participants, subscribers, and all users acknowledge that the information contained in the Multiple Listings Service is owned by the New Orleans Metropolitan Association of REALTORS®, Inc. and no user may, nor may they authorize or allow anyone to, download the active listings, sold listing data, or other information contained in the MLS for the recommercialization (resale) or for any purpose not authorized in writing by the New Orleans Metropolitan Association of REALTORS®, Inc. or the Gulf South Real Estate Information Network, Inc. Copyright 2026, New Orleans Metropolitan Association of REALTORS®, Inc. All rights reserved. Information deemed reliable, but not verified or guaranteed. Users are responsible for checking the accuracy, completeness, currency, and status of all information. The sharing of MLS database, or any portion thereof, with any unauthorized third party is strictly prohibited. Information contained on this site is believed to be reliable; yet, users of this web site are responsible for checking the accuracy, completeness, currency, or suitability of all information. Neither the New Orleans Metropolitan Association of REALTORS®, Inc. nor the Gulf South Real Estate Information Network, Inc. makes any representation, guarantees, or warranties as to the accuracy, completeness, currency, or suitability of the information provided. They specifically disclaim any and all liability for all claims or damages that may result from providing information to be used on the web site, or the information which it contains, including any web sites maintained by third parties, which may be linked to this web site. The information being provided is for the consumer’s personal, non-commercial use, and may not be used for any purpose other than to identify prospective properties which consumers may be interested in purchasing. The user of this site is granted permission to copy a reasonable and limited number of copies to be used in satisfying the purposes identified in the preceding sentence. By using this site, you signify your agreement with and acceptance of these terms and conditions. If you do not accept this policy, you may not use this site in any way. Your continued use of this site, and/or its affiliates’ sites, following the posting of changes to these terms will mean you accept those changes, regardless of whether you are provided with additional notice of such changes. Listing data provided by GSREIN. Listing data is deemed accurate but not guaranteed. Other Broker's Listing.