350 Emerald Forest Blvd Unit 30101, Covington, LA 70433
- $225,000
- 2
- BD
- 2
- BA
- 1,201
- SqFt


- List Price
- $225,000
- Price Change
- ▼ $4,000 1778267320
- MLS#
- 2549875
- Status
- ACTIVE
- Type
- Condo
- Style
- Traditional
- Stories
- 1
- Bedrooms
- 2
- Bathrooms
- 2
- Living Area
- 1,201
- Parish
- St Tammany
- Subdivision
- Emerald Forest
Property Description
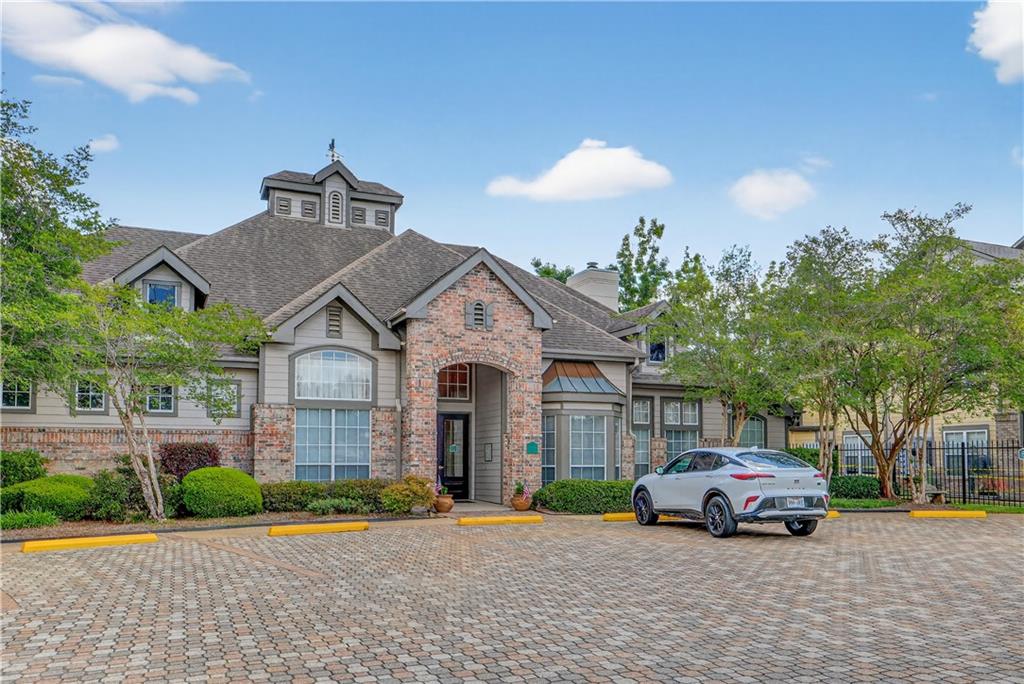
Ideally situated at the rear of the complex, this unit provides a secluded setting that's a one-of-a-kind, oversized fenced rear patio with a large adjacent green space. It's possibly the largest & most private patio space in the entire complex! TWO dedicated, covered parking spaces convey with the property (#168 & #169) & furnishings can remain also. Who's the fairest of them all? This premium GROUND-FLOOR, CORNER UNIT surely is! Beautifully updated condo offers exceptional privacy and a prime location within the gated Emerald Forest community. Move-in ready home features a new HVAC system, fresh interior decorator paint, updated lighting, new wine fridge, renovated primary bath, custom closets in both bedrooms, & tile/wood flooring throughout. NO CARPET. The kitchen & living is open concept with 9' ceilings. Granite counters in kitchen and baths & upgraded S/S appliances. The unit receives lots of natural light throughout the day. A sizeable storage room is perfect for any overflow items. The highly desirable location is a commuter's dream and ideal for those seeking convenient access to nearby shopping and dining options. Residents of Emerald Forest enjoy a variety of resort-style amenities, including a community pool, fitness center, clubhouse, and library. All of this within the gated premises. HOA dues include exterior general liability and structure insurance, termite coverage, garbage service, lawn care, and maintenance of common areas along with full access to community amenities. Additional information, including Rules & Regulations and a New Owner Welcome Packet, is available through the Emerald Forest HOA.
/u.realgeeks.media/mooneyswift/header.png)
Additional Information
- Exterior Features
- Fence
- Roof
- Shingle
- Sewer
- Public Sewer
- Water
- Public
- Pool Description
- Community, In Ground
- Appliances
- Dishwasher, Microwave, Oven, Range, Wine Cooler
- Heating
- Central
- Cooling
- Central Air, One Unit
- Elementary School
- stpsb.org
- Middle School
- stpsb.org
- High School
- stpsb.org
Mortgage Calculator
Participants, subscribers, and all users acknowledge that the information contained in the Multiple Listings Service is owned by the New Orleans Metropolitan Association of REALTORS®, Inc. and no user may, nor may they authorize or allow anyone to, download the active listings, sold listing data, or other information contained in the MLS for the recommercialization (resale) or for any purpose not authorized in writing by the New Orleans Metropolitan Association of REALTORS®, Inc. or the Gulf South Real Estate Information Network, Inc. Copyright 2026, New Orleans Metropolitan Association of REALTORS®, Inc. All rights reserved. Information deemed reliable, but not verified or guaranteed. Users are responsible for checking the accuracy, completeness, currency, and status of all information. The sharing of MLS database, or any portion thereof, with any unauthorized third party is strictly prohibited. Information contained on this site is believed to be reliable; yet, users of this web site are responsible for checking the accuracy, completeness, currency, or suitability of all information. Neither the New Orleans Metropolitan Association of REALTORS®, Inc. nor the Gulf South Real Estate Information Network, Inc. makes any representation, guarantees, or warranties as to the accuracy, completeness, currency, or suitability of the information provided. They specifically disclaim any and all liability for all claims or damages that may result from providing information to be used on the web site, or the information which it contains, including any web sites maintained by third parties, which may be linked to this web site. The information being provided is for the consumer’s personal, non-commercial use, and may not be used for any purpose other than to identify prospective properties which consumers may be interested in purchasing. The user of this site is granted permission to copy a reasonable and limited number of copies to be used in satisfying the purposes identified in the preceding sentence. By using this site, you signify your agreement with and acceptance of these terms and conditions. If you do not accept this policy, you may not use this site in any way. Your continued use of this site, and/or its affiliates’ sites, following the posting of changes to these terms will mean you accept those changes, regardless of whether you are provided with additional notice of such changes. Listing data provided by GSREIN. Listing data is deemed accurate but not guaranteed. Other Broker's Listing.