Louisiana Real Estate Search

For Rent:

715 E 6th St, Bogalusa, LA 70427 - Studio Apartments
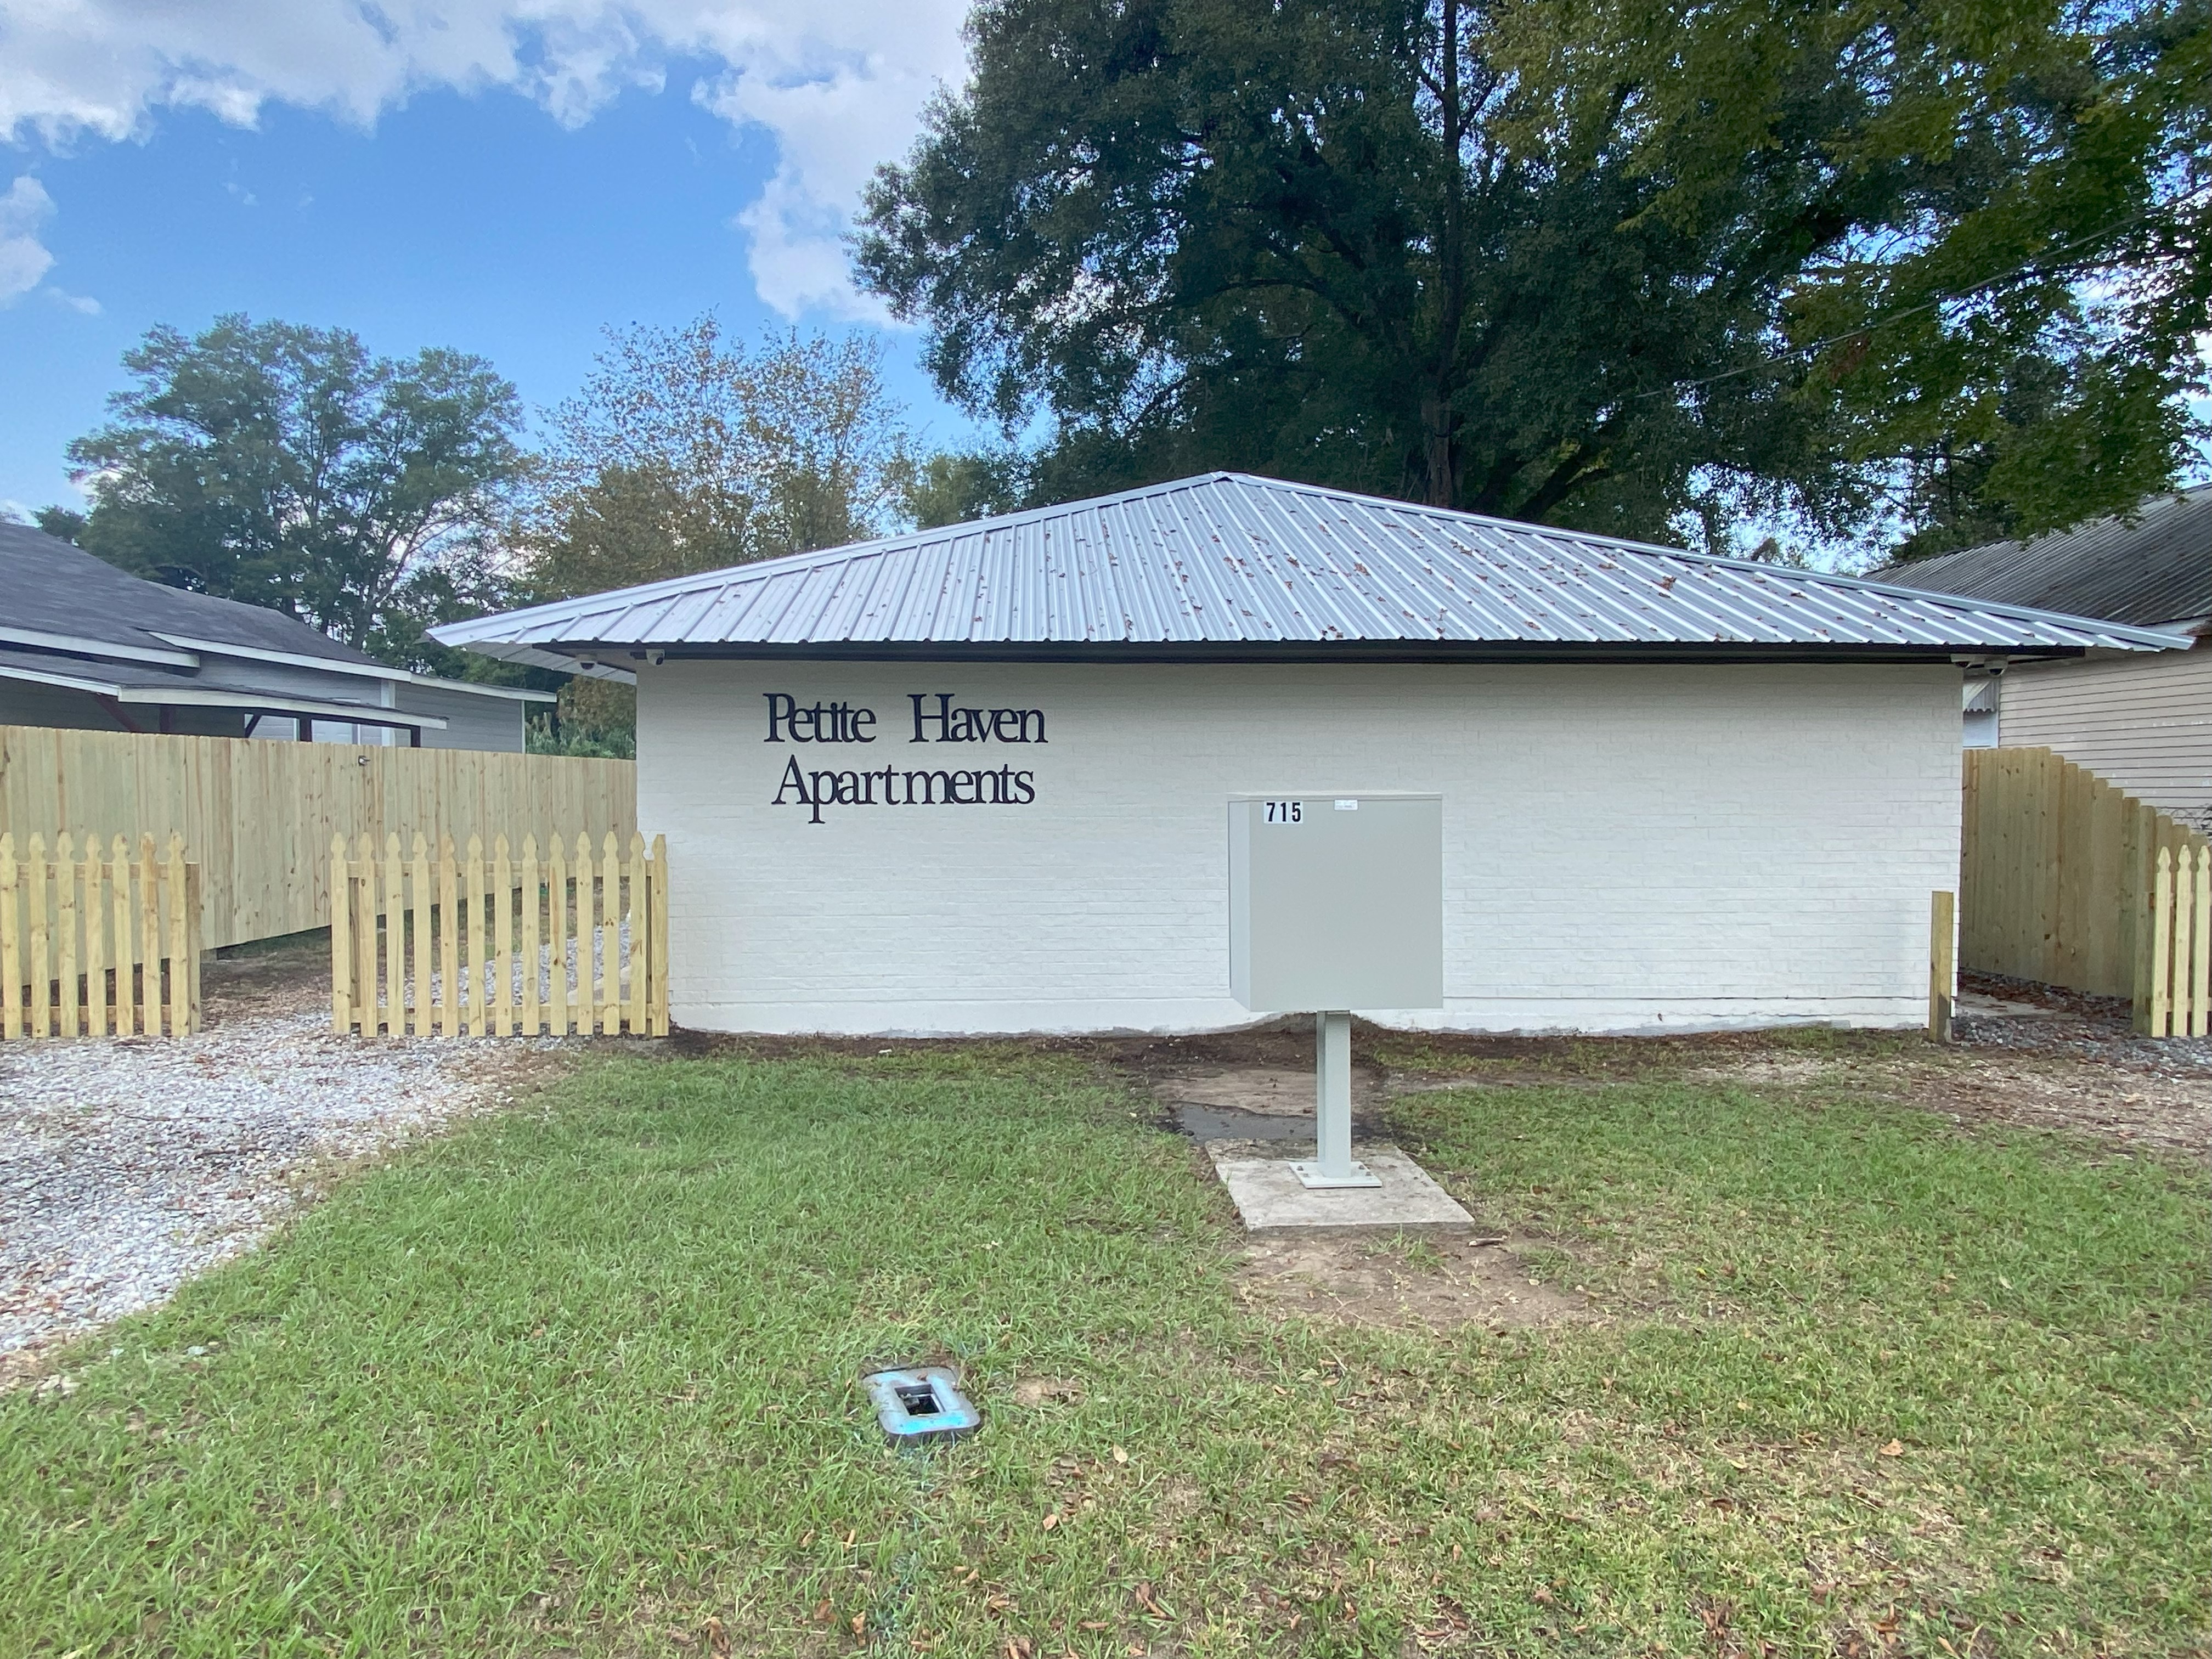
Petite Haven Apartments

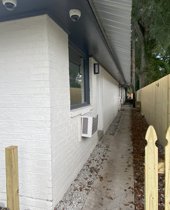
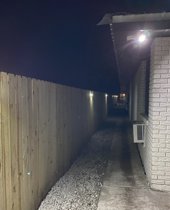
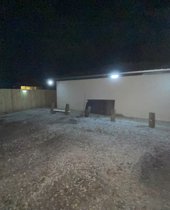
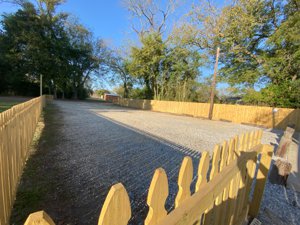
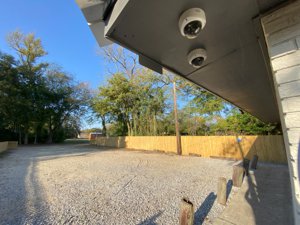
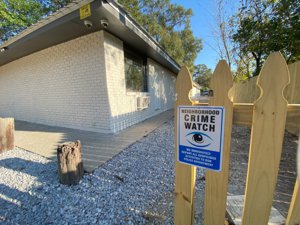
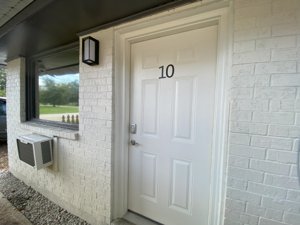
Side of Building During Day Side of Building at night  Back Parking Lot 


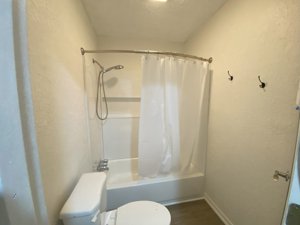
Charming and Updated Studio Apartments

BEAUTIFULLY UPDATED, ELECTRICITY & WIFI INTERNET INCLUDED, WATER/SEWER INCLUDED... $700/Month, $700 or more Deposit... Dependent on credit score... $40 Application Fee...

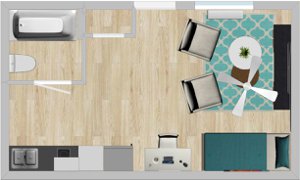
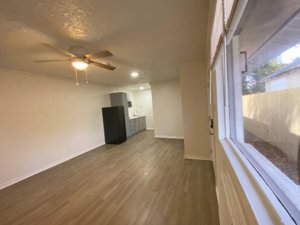
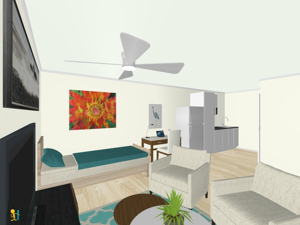
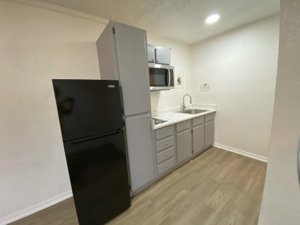
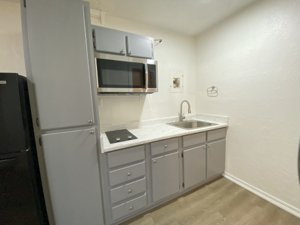
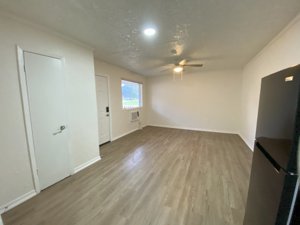
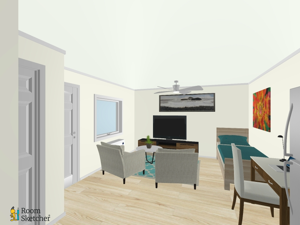
Step into this beautifully renovated well lit studio apartment, where modern convenience meets cozy living. This efficiency unit offers a smartly designed kitchen, featuring a spacious pantry, a sleek stainless steel sink, a refrigerator, an over-the-range microwave, and a two-burner cooktop—perfect for those who enjoy cooking in a compact space. The main living area doubles as a bedroom, offering a versatile space that is both private and energy-efficient, thanks to one-way mirror window coverings and blinds.

Conveniently located just a few blocks from the papermill, this apartment is ideal for those who work nearby. You'll also find shopping and dining just around the corner—only a few blocks from the Dollar General and a variety of restaurants.

Included in the rent are all the essentials for comfortable living: electricity, water, sewer, trash, hot water, Wi-Fi, digital keypad access, camera security system, well lit parking lot and corridors, and lawn service..

Subject to credit evaluation. These studio apartments are available for immediate occupancy. For lease by Owner/LA Licensed Real Estate Agent.

Application fee is $40. Small very well behaved Dogs and Cats are allowed with additional pet screening.

No Drugs & No Smoking... Kind, Friendly, Respectful applicants are preferred. This is an Equal Housing Opportunity.

Posted on 4/22/2025

For rental application:

Qualifications and Fees HERE

Helpful Links and FAQs

APPLY HERE


For rental questions call (504) 872-9612.

Ready to Stop Renting?

$270,000
3 Beds 2 Baths 2569142 MLS
Nestled on a quiet cul-de-sac just off Hwy. 22, this beautifully maintained home offers the perfect blend of comfort, style and convenience just minutes from the St Tammany Parish line. Thoughtfully upgraded throughout, this 3-bedroom, 2-bath home welcomes you with soaring ceilings, rich wood floors, elegant crown molding, and an open-concept layout designed for both everyday living and effortless entertaining. The stunning kitchen serves as the heart of the home, featuring quartz countertops, an oversized island with seating, farmhouse sink with touchless faucet, almost new stainless steel appliances, washer and dryer, abundant cabinetry, and a spacious walk-in pantry. The inviting living room centers around a cozy fireplace, while a formal dining room and dedicated computer nook add versatility to the floor plan. Escape to the spacious primary suite complete with tray ceilings, dual vanities, a relaxing soaking tub, separate shower and generous walk-in closet. Step outside to your own private backyard retreat featuring an expansive covered patio with ceiling fans, grilling station included with plenty of space to gather with family and friends. The oversized, fully fenced yard also includes a fire pit, storage shed, and room to play, garden or simply unwind. 2 car garage with it's own mini split A/C. Attic Storage. Flood Zone X. With countless upgrades and exceptional outdoor living, 28436 Loiret Court is the complete package and ready to welcome you home!

28436 Loiret Ct, Ponchatoula

$234,900
4 Beds 2 Baths 2569206 MLS
Welcome to The Bay Leaf, a beautifully designed single-story new construction home offering 4 bedrooms, 2 bathrooms, and a 1-car garage across 1,576 square feet of comfortable, thoughtfully planned living space. Designed for modern living, this open-concept floor plan is perfect for families, entertainers, first-time buyers, and anyone searching for a functional and stylish home in Rivers Edge. Step inside from the covered front porch into a welcoming foyer with convenient access to the laundry room. The Bay Leaf opens into a bright, flowing layout where the kitchen, dining, and living room come together seamlessly,creating the ideal space for everyday living and gathering with friends and family. The modern kitchen features a spacious island overlooking the living area, a walk-in pantry, and easy access to the dining room. Homebuyers will love the stainless steel appliances, including a stove, microwave hood, and dishwasher, paired with beautiful 3 cm granite countertops throughout, adding durability, style, and value. The primary bedroom suite, located privately toward the rear of the home, offers a relaxing retreat complete with a large walk-in closet and a well-appointed bathroom with dual-sink vanity and linen storage. Three additional secondary bedrooms are thoughtfully positioned throughout the home, providing flexibility for children’s rooms, guest space, home office needs, or hobby areas, all supported by a conveniently located second full bathroom. A covered back patio extends your living space outdoors, perfect for enjoying quiet mornings, weekend grilling, or evening relaxation. With its smart layout, efficient design, and well-balanced living areas, The Bay Leaf delivers comfort and convenience in every square foot. Whether you’re growing, downsizing, or simply looking for a beautifully designed new home, The Bay Leaf is a top choice for buyers searching for quality, value, and modern living in Tickfaw, LA. Explore The Bay Leaf today and discover why this versatile, family-friendly floor plan continues to be a favorite among new homebuyers.

48417 Ruby Ln, Tickfaw

$239,900
3 Beds 2 Baths 2569202 MLS
Welcome to the Azaela floor plan, a thoughtfully designed home located in Cypress Reserve, a new home community in Slidell, Louisiana. Offering the perfect blend of comfort, style, and functionality. Nestled on a low-maintenance homesite, this home is ideal for those seeking a relaxed lifestyle without the hassle of extensive yard upkeep. The Azaela has 3 spacious bedrooms, 2 bathrooms, and approximately 1,343 sq. ft. of living space, providing ample room for families, couples, or anyone looking for a smart layout that maximizes every square foot. Step inside to an open-concept living area that seamlessly connects the kitchen, dining, and living rooms—pefect for entertaining or enjoying everyday moments. The kitchen is equipped with shaker-style cabinetry, 3 cm granite countertops, a single-basin undermount sink, and stainless-steel appliances including a stove, microwave hood, and dishwasher. A gooseneck pulldown faucet adds both style and convenience. The laundry room is strategically located near the dining area, keeping you connected to the heart of the home while handling daily chores with ease. Retreat to the private primary suite, complete with a spacious bedroom, a dual vanity ensuite bathroom, a shower/tub combination, and a separate toilet area. A walk-in closet offers generous storage space, making organization effortless. Whether you're hosting guests or enjoying a quiet evening at home, the Evergreen plan is designed to support your lifestyle with comfort and elegance. Interested in the Azaela floor plan? Contact us today to learn more and schedule your personal tour!

10191 Jolie Ln, Tickfaw

Start Your Search

Participants, subscribers, and all users acknowledge that the information contained in the Multiple Listings Service is owned by the New Orleans Metropolitan Association of REALTORS®, Inc. and no user may, nor may they authorize or allow anyone to, download the active listings, sold listing data, or other information contained in the MLS for the recommercialization (resale) or for any purpose not authorized in writing by the New Orleans Metropolitan Association of REALTORS®, Inc. or the Gulf South Real Estate Information Network, Inc. Copyright 2026, New Orleans Metropolitan Association of REALTORS®, Inc. All rights reserved. Information deemed reliable, but not verified or guaranteed. Users are responsible for checking the accuracy, completeness, currency, and status of all information. The sharing of MLS database, or any portion thereof, with any unauthorized third party is strictly prohibited. Information contained on this site is believed to be reliable; yet, users of this web site are responsible for checking the accuracy, completeness, currency, or suitability of all information. Neither the New Orleans Metropolitan Association of REALTORS®, Inc. nor the Gulf South Real Estate Information Network, Inc. makes any representation, guarantees, or warranties as to the accuracy, completeness, currency, or suitability of the information provided. They specifically disclaim any and all liability for all claims or damages that may result from providing information to be used on the web site, or the information which it contains, including any web sites maintained by third parties, which may be linked to this web site. The information being provided is for the consumer’s personal, non-commercial use, and may not be used for any purpose other than to identify prospective properties which consumers may be interested in purchasing. The user of this site is granted permission to copy a reasonable and limited number of copies to be used in satisfying the purposes identified in the preceding sentence. By using this site, you signify your agreement with and acceptance of these terms and conditions. If you do not accept this policy, you may not use this site in any way. Your continued use of this site, and/or its affiliates’ sites, following the posting of changes to these terms will mean you accept those changes, regardless of whether you are provided with additional notice of such changes. Listing data provided by GSREIN. Listing data is deemed accurate but not guaranteed. Other Broker's Listing.